Article categories: News
Isolahti School gets a long-awaited new extension
Published: 13.8.2026
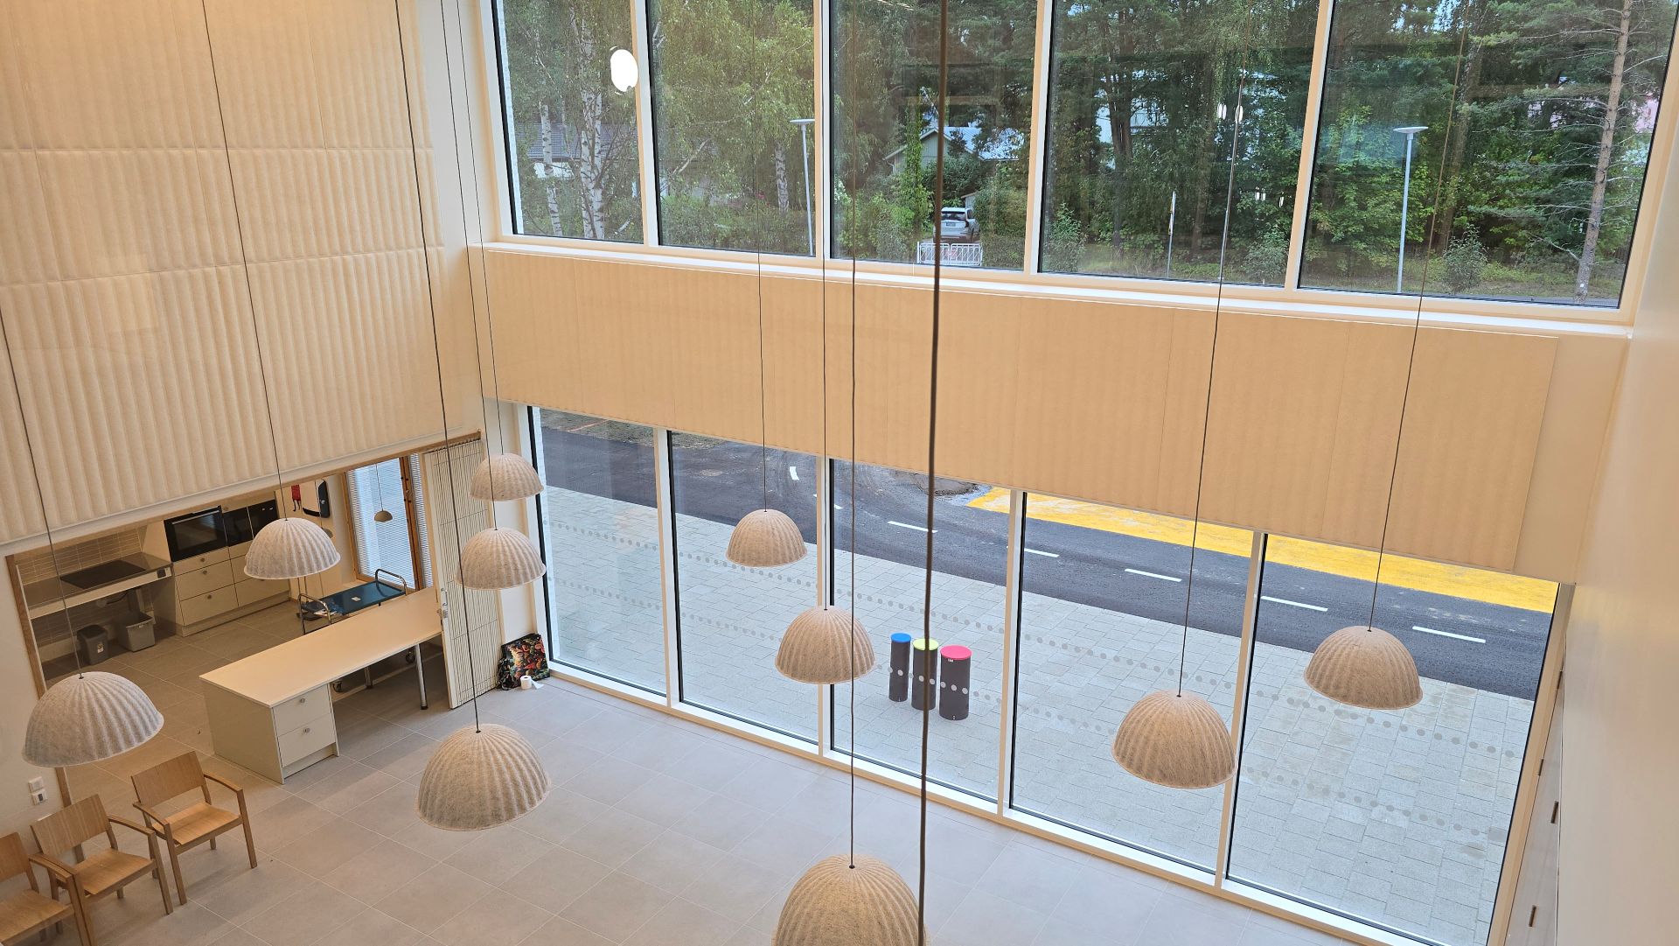
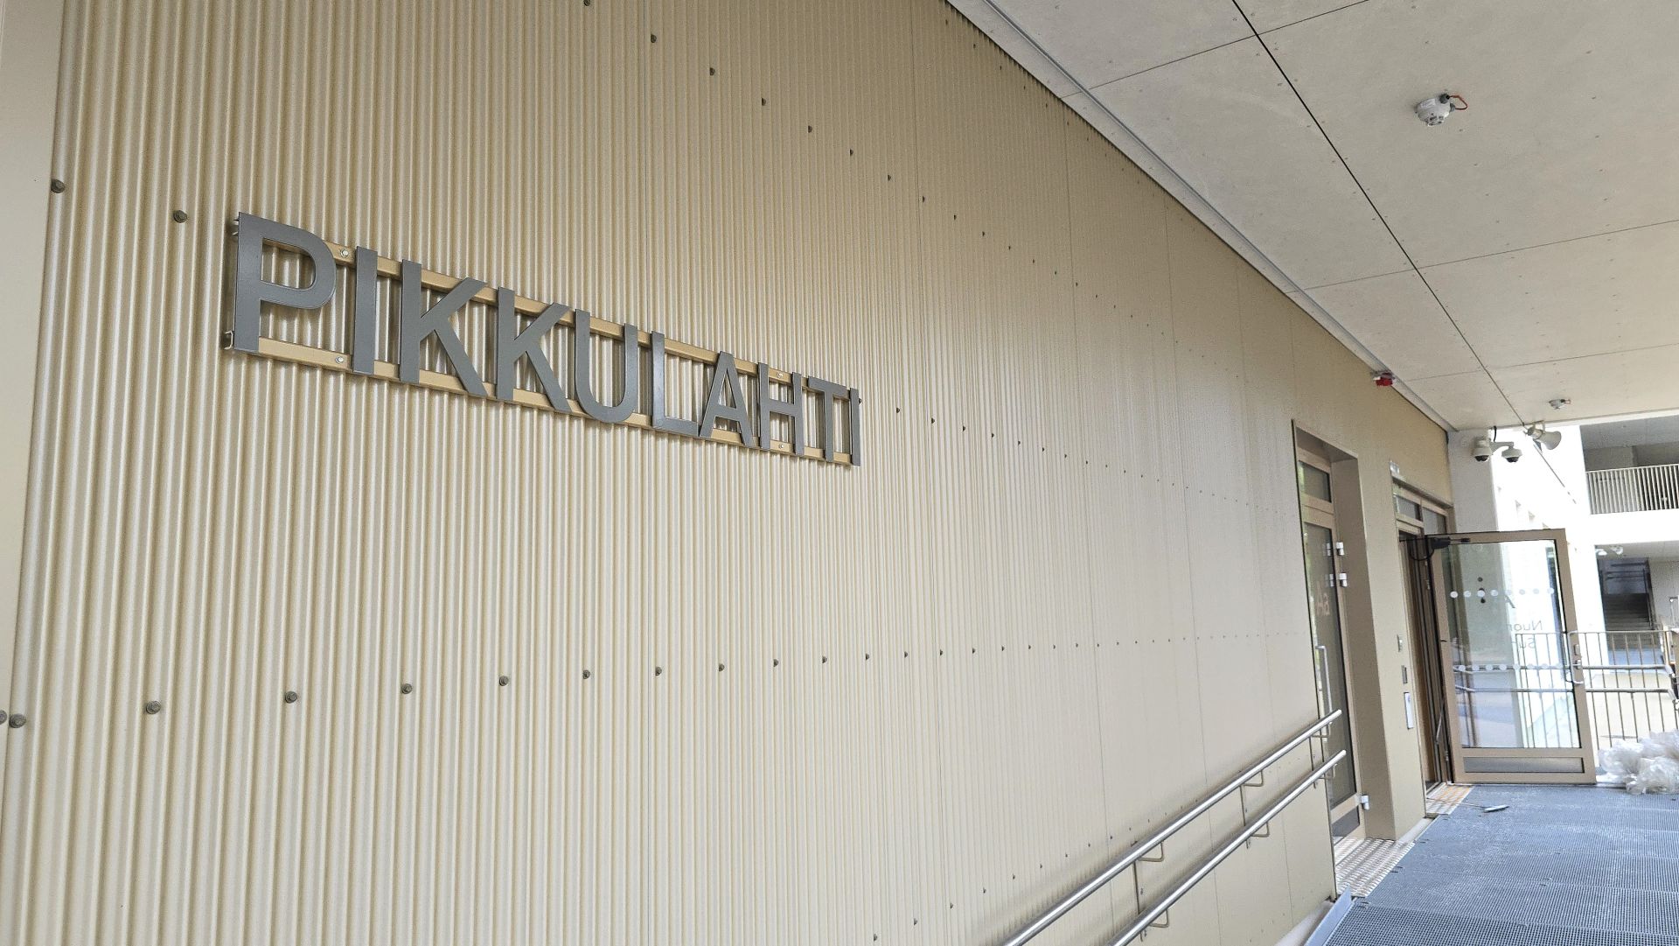
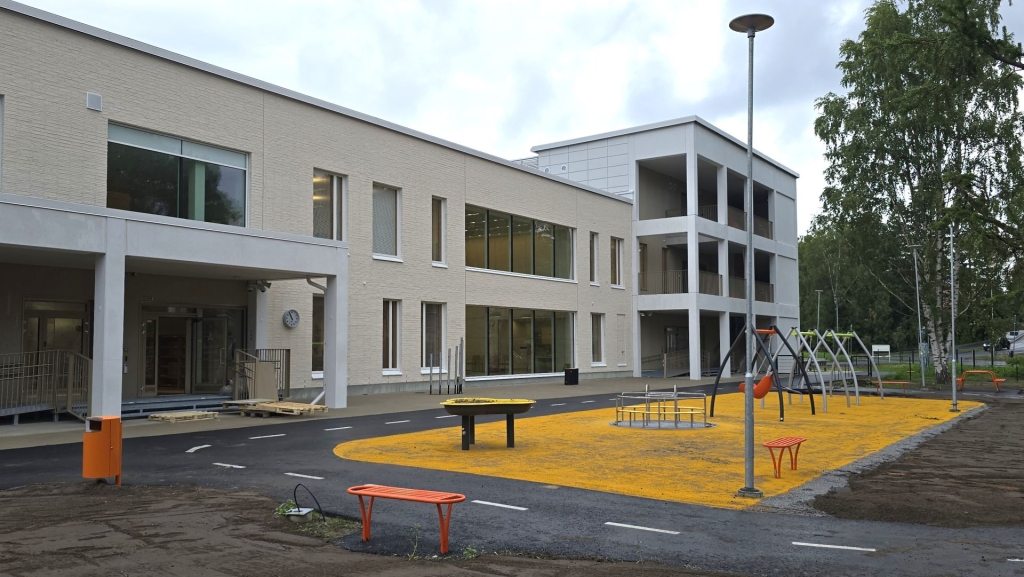
A new building has been completed at Isolahti School for pupils who require intensive special needs support. The building, named Pikkulahti, also houses education for pupils who require intensive special needs support, before- and after-school activities, and a youth centre.
Isolahti School provides education for pupils in Years 1–9 who require intensive special needs support and attend Finnish-language basic education in Vaasa.
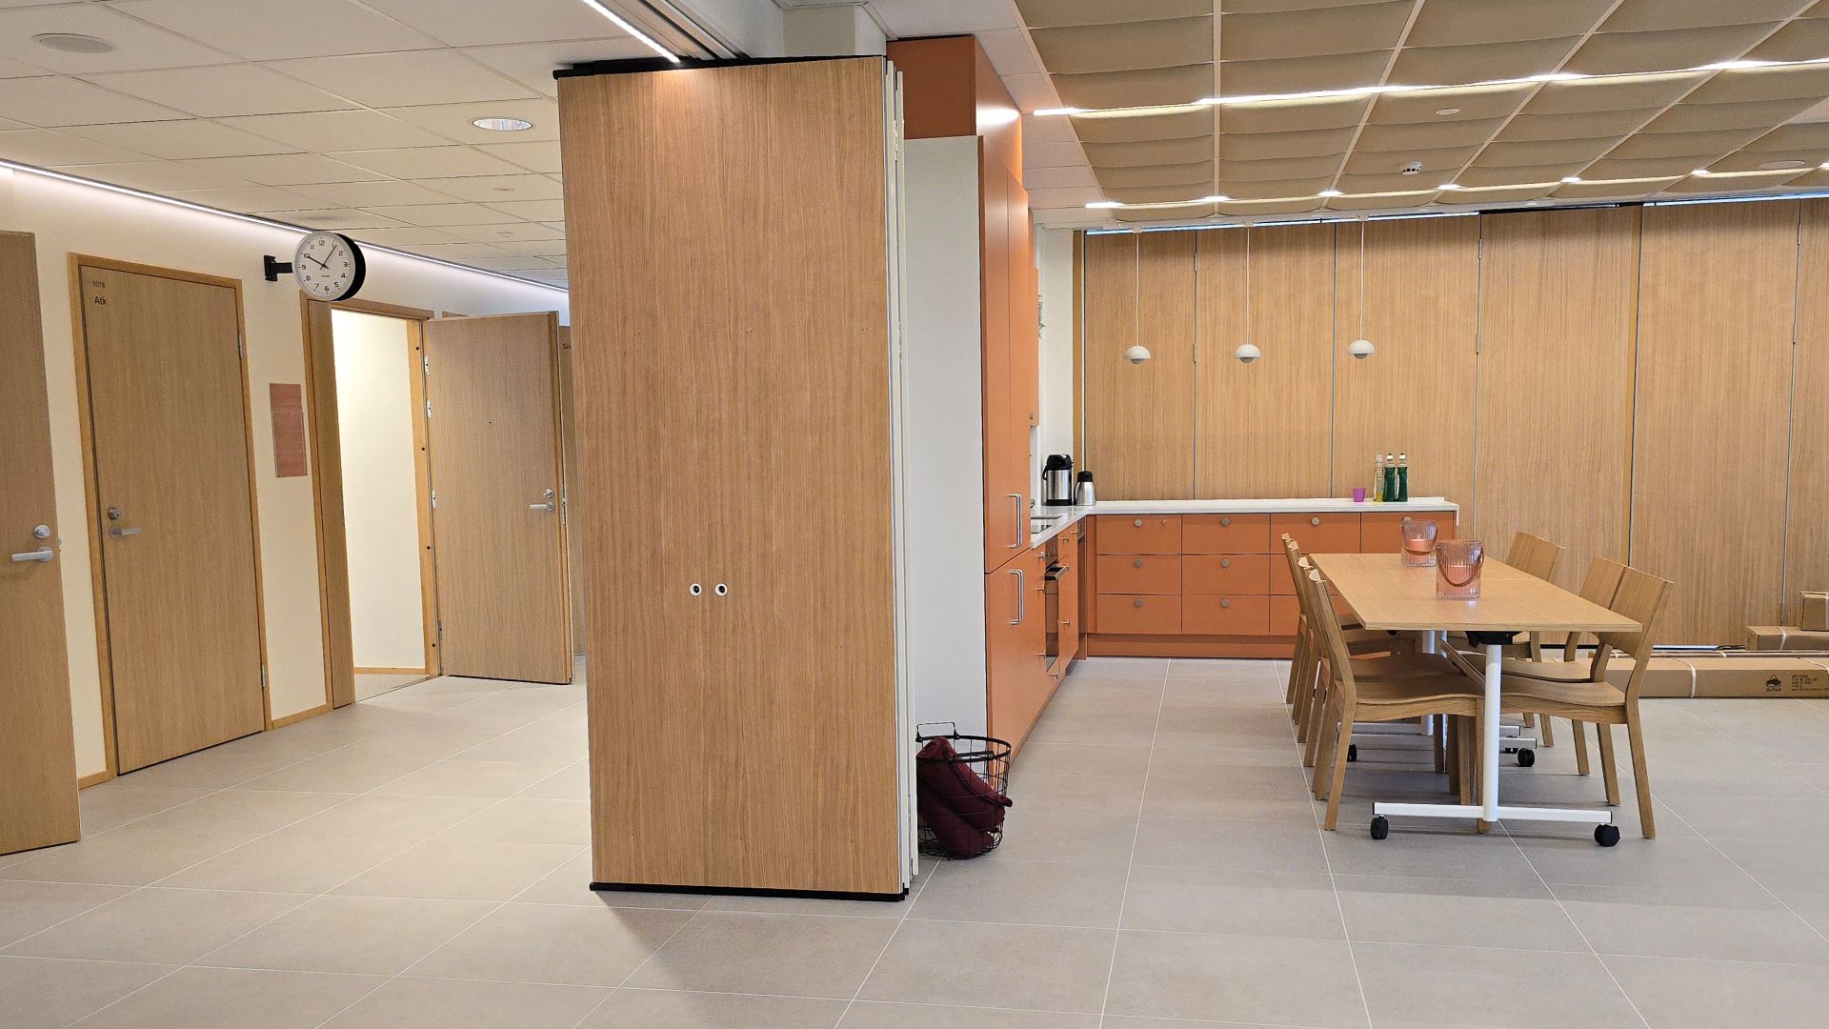
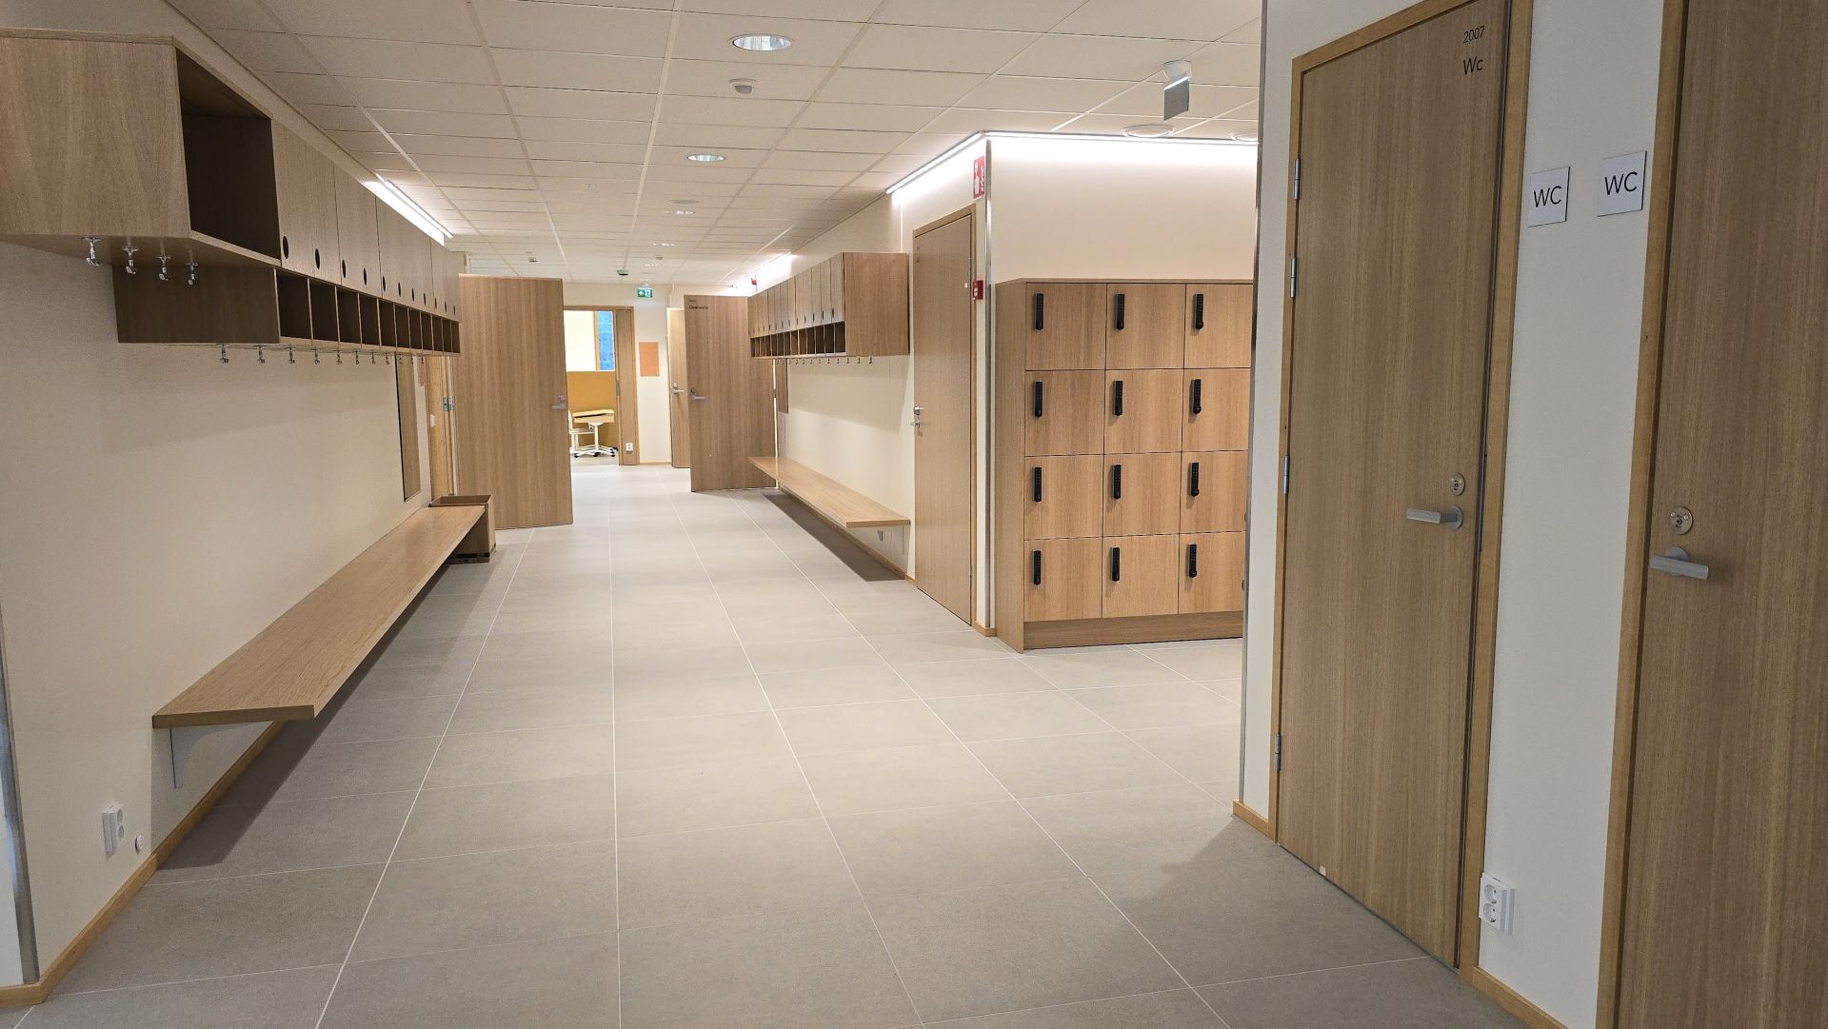
The new Pikkulahti building is fully accessible, with extra-wide corridors, entrance areas, and doorways, as well as a lift.
– All indoor spaces have good acoustics and use neutral colours. This helps make the school more accessible, including for pupils with sensory sensitivities, says Anne Uusi-Kokko, Principal of Isolahti School.
Plenty of small-group spaces and assistive equipment
The accessible yard has been designed with wheelchair users in mind, and the play equipment was chosen based on the pupils’ wishes.
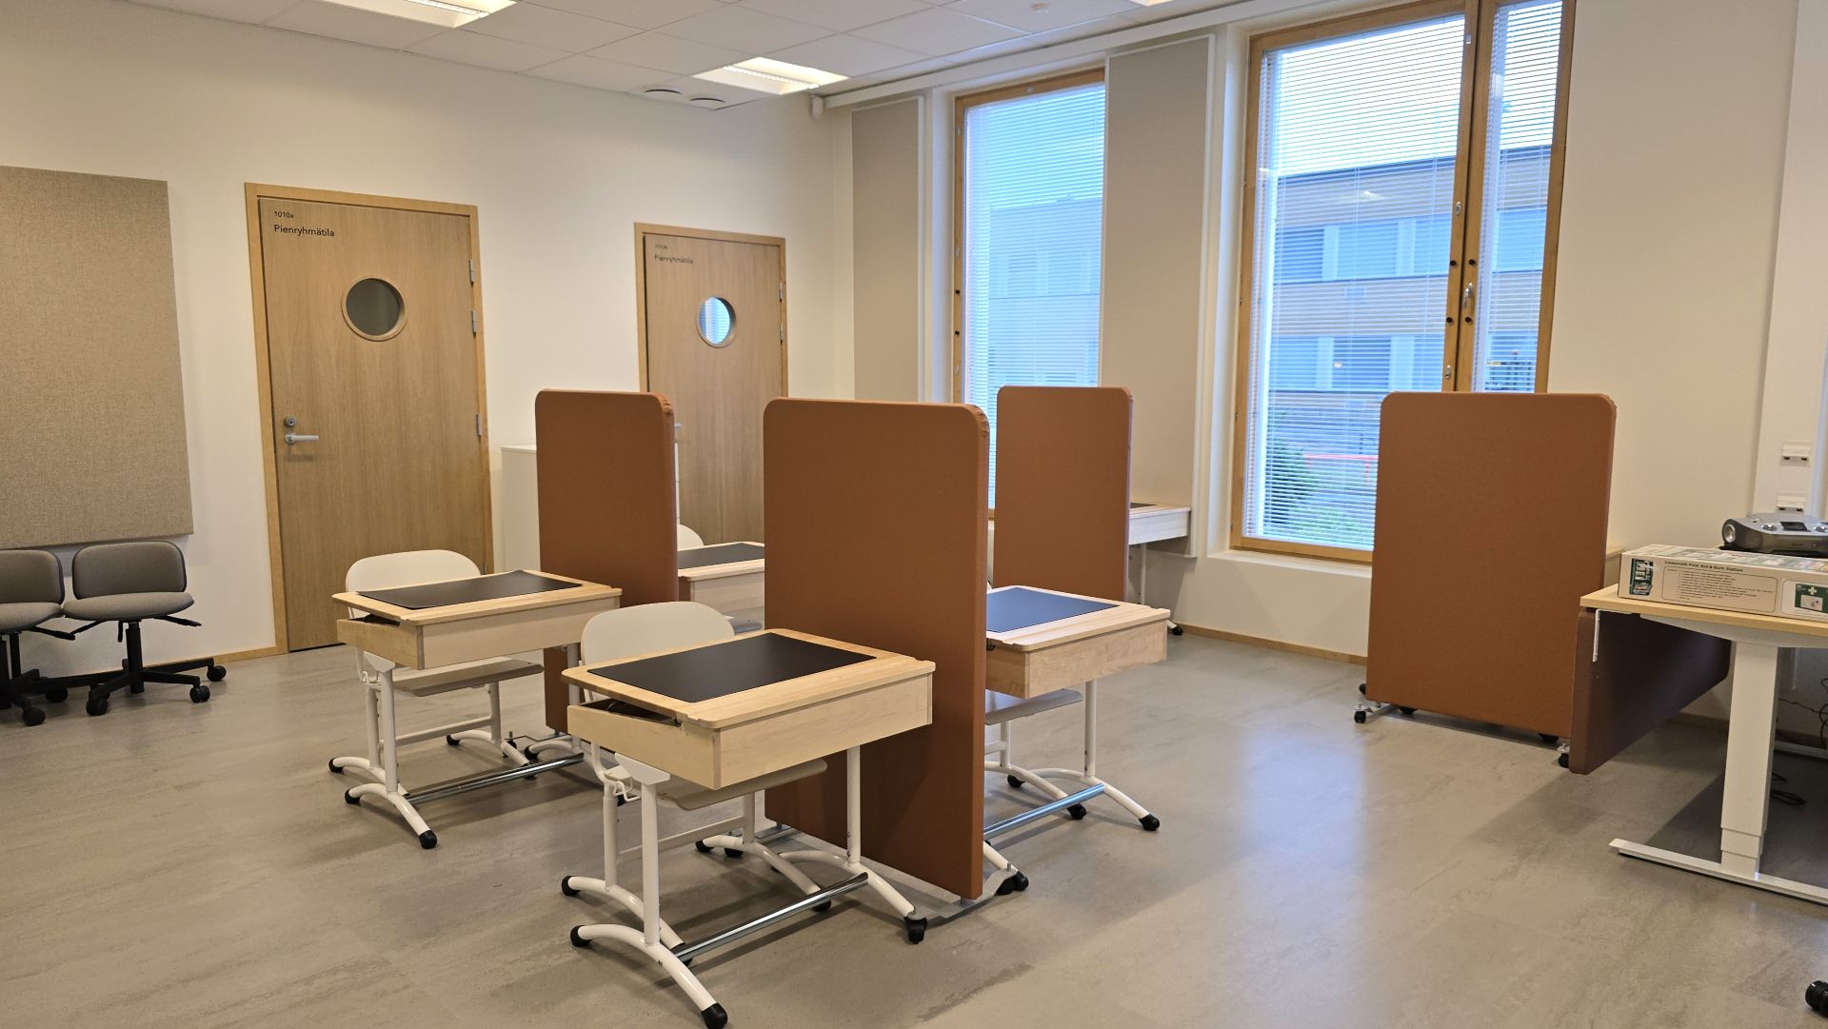
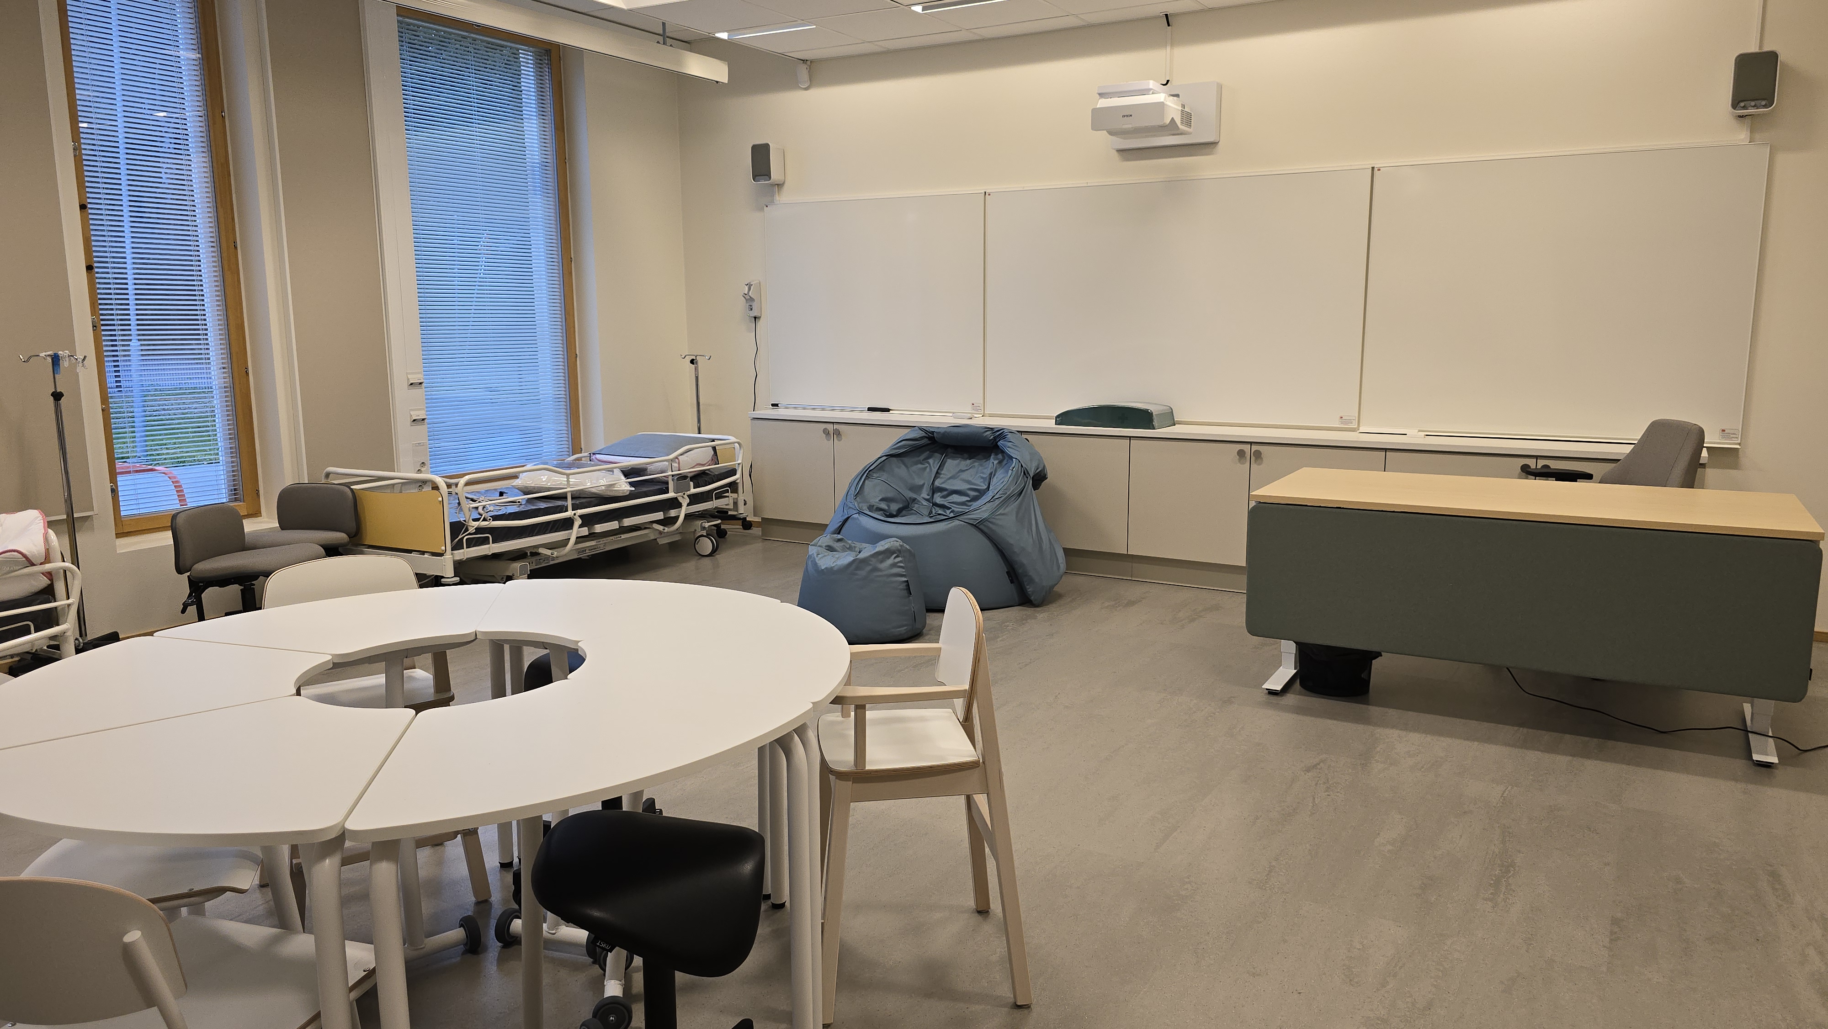
Each classroom has small-group spaces, and the facilities are equipped with a range of assistive equipment, such as hoists, chairs, and handrails. Underfloor heating is particularly important for pupils who move and work at floor level.
– Everything is designed to help pupils be as independent as possible. For example, the sink can be adjusted to different heights, and there are a range of different types of chairs, Uusi-Kokko says.
Growing number of pupils require intensive special needs support
There was a great need for the new facilities, as the number of pupils requiring intensive special needs support has increased significantly. In addition, the old building that was demolished to make way for the new extension was in poor condition.
– The number of pupils requiring intensive special needs support has doubled over the past 10 years. There are currently 81 pupils in total, Uusi-Kokko points out.
‘A 20-year dream come true’
The school staff have been closely involved in the planning of the building from the very beginning. The learning spaces for pupils requiring intensive special needs support need to take into account a huge range of details, both big and small.
For example, the new facilities include a care room large enough for a shower trolley, handrails at two heights along the corridors, and a washing area for wheelchairs in the entrance area. In some of the spaces, ceiling-mounted tracks make it easier to lift and move pupils from one room to another.
– We now have wonderful new facilities that meet the needs of both pupils and staff. This is a 20-year dream come true, says Uusi-Kokko.
The facilities have also been designed to be adaptable, meaning that, if needed, the building can be used for other purposes, including mainstream education. The new building is connected to the main school building by a link corridor.
Pikkulahti: A new extension to Isolahti School
- 2,000 m²
- 8 classrooms
- small-group spaces, therapy rooms, a sensory room, a physical activity room and a crafts room, and a teaching kitchen
- accessible toilets, washing facilities, staff facilities, and a laundry room
- facilities for youth services and the school’s before- and after-school activities
- a games room and a band rehearsal room in the youth centre
- The building is highly energy-efficient, with heat recovery and a solar power system helping to reduce its overall energy consumption.