


Article categories: News
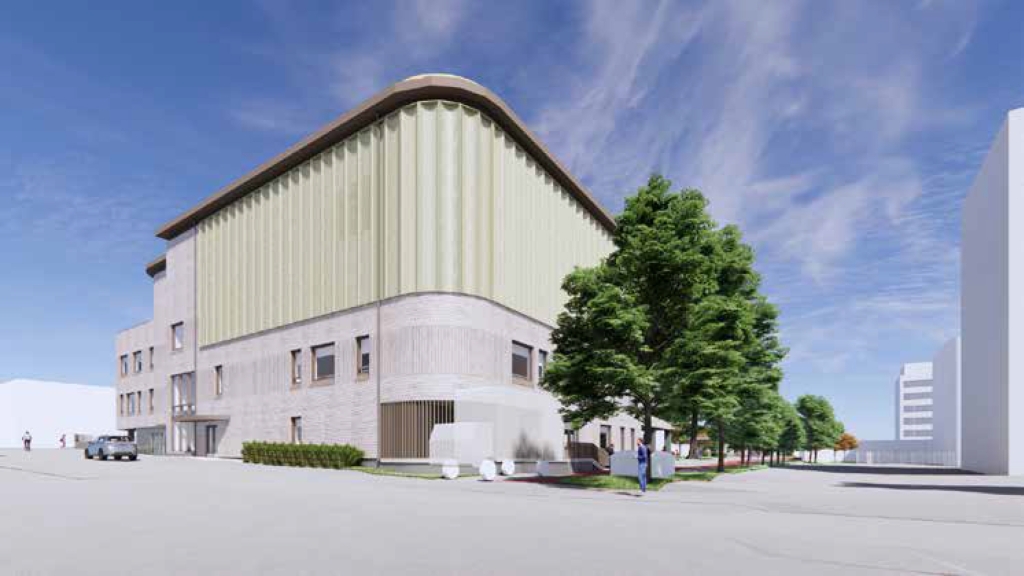
See what the new city centre comprehensive school will look like!
Published: 4.11.2026
A new comprehensive school for around a thousand pupils is being created in the heart of Vaasa. Construction will begin in spring 2027 and be completed in 2029. The new building on Raastuvankatu will include a sports hall that will also be available for use in the evenings.
The construction phase of the new City Centre Comprehensive School will begin in spring 2027 and be completed in 2029. The building permit application was submitted on 16 October 2026.
The comprehensive school will consist of a new building at Raastuvankatu 33, a school building at Kauppapuistikko 22 that will be renovated, and Keskuskoulu Primary School. The renovation of Keskuskoulu Primary School was completed in 2020, and the building will remain in school use as it is.
- For grades 6–9: the new building (Raastuvankatu 33) and the renovated school building (Kirkkopuistikko 22).
- For grades 1–5: Keskuskoulu Primary School.
Merenkurkku Secondary School will move to the new comprehensive school in its entirety, as will the bilingual and English-language classes of Suvilahti School. At the same time, the Merenkurkku School building will be taken out of educational use.
New building, Raastuvankatu 33
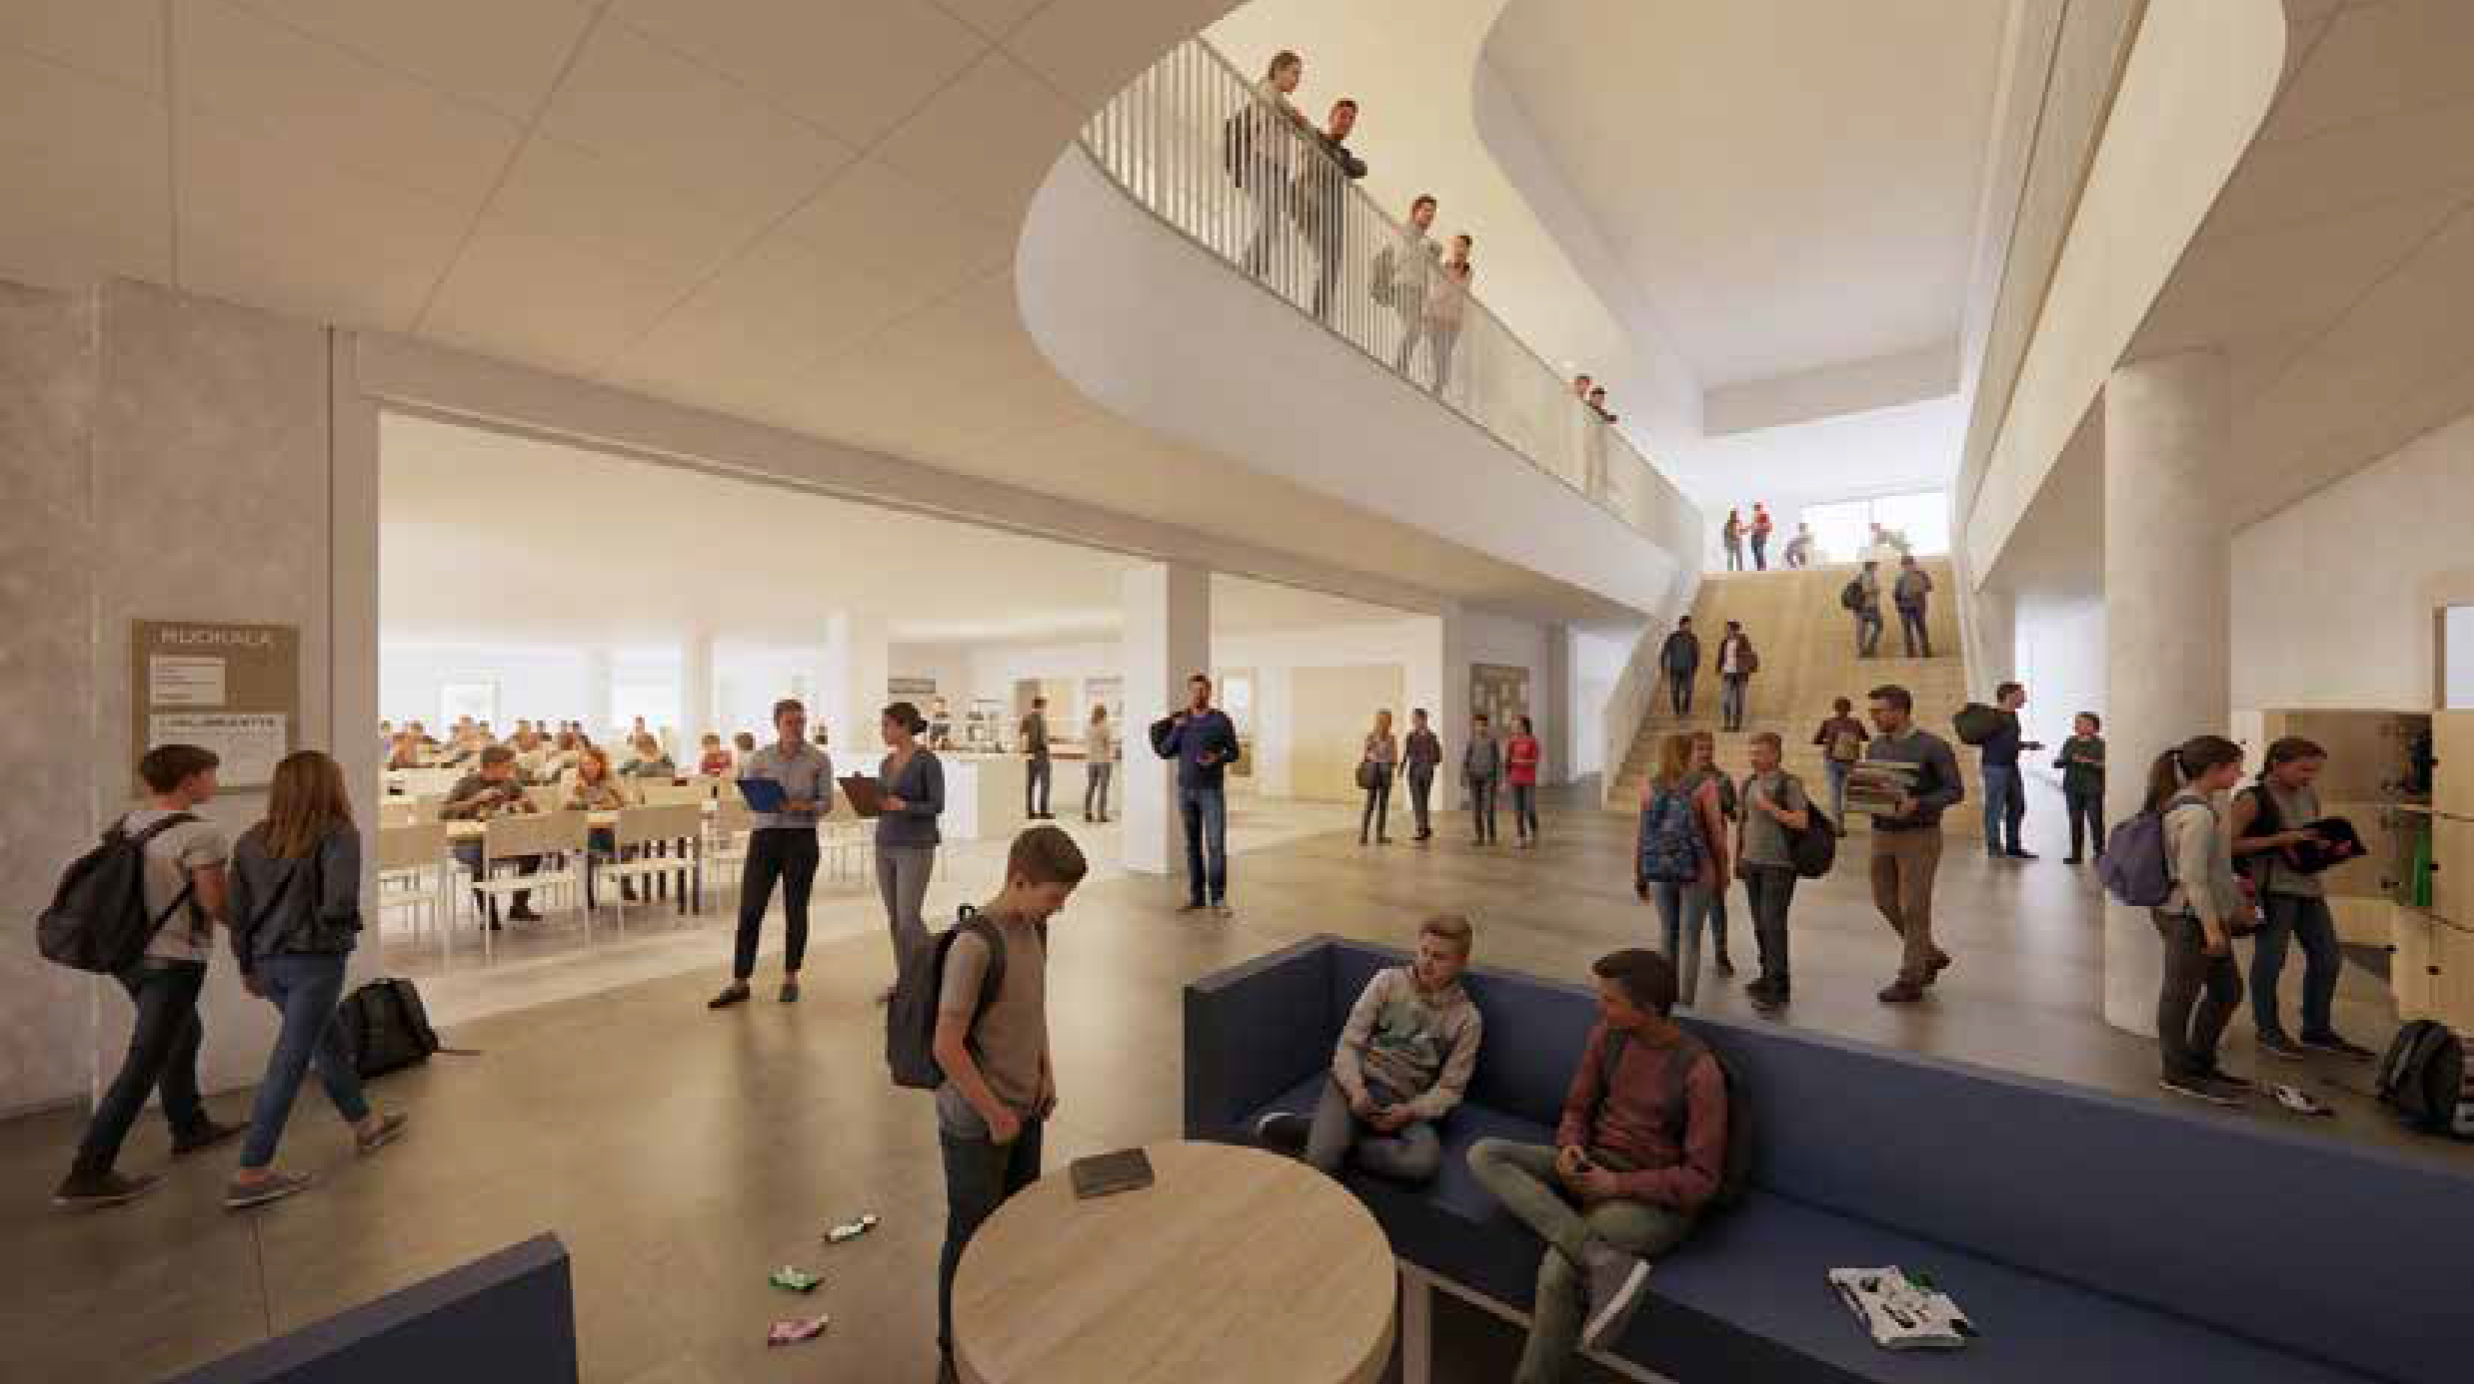
The first floor of the new building will house the school’s shared dining hall and lobby, the kitchen, and the technical crafts facilities.
A tall, open space has been designed between the first and second floors, bringing a sense of spaciousness and natural light to the centre of the building and creating a natural shared space. This space is bordered by spacious pupil lobbies on the second floor.
The second floor contains teaching facilities for home economics, visual arts, textile crafts, and physics and chemistry.
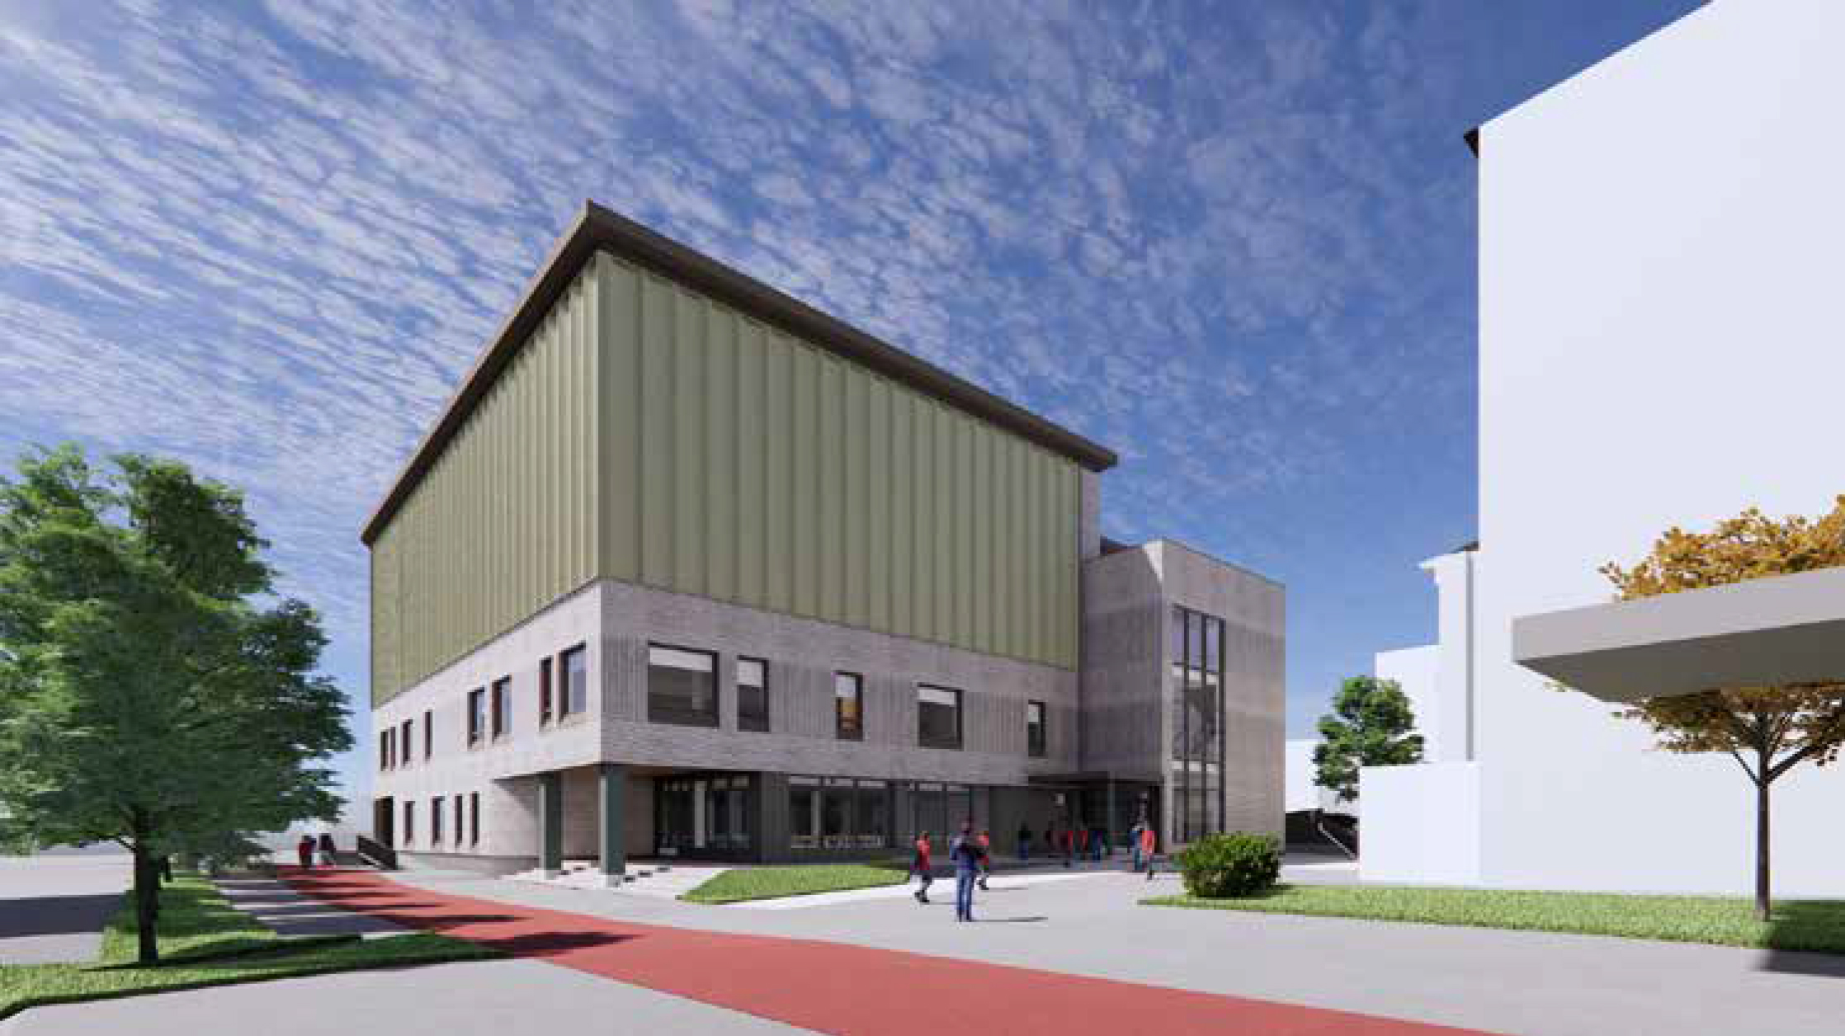
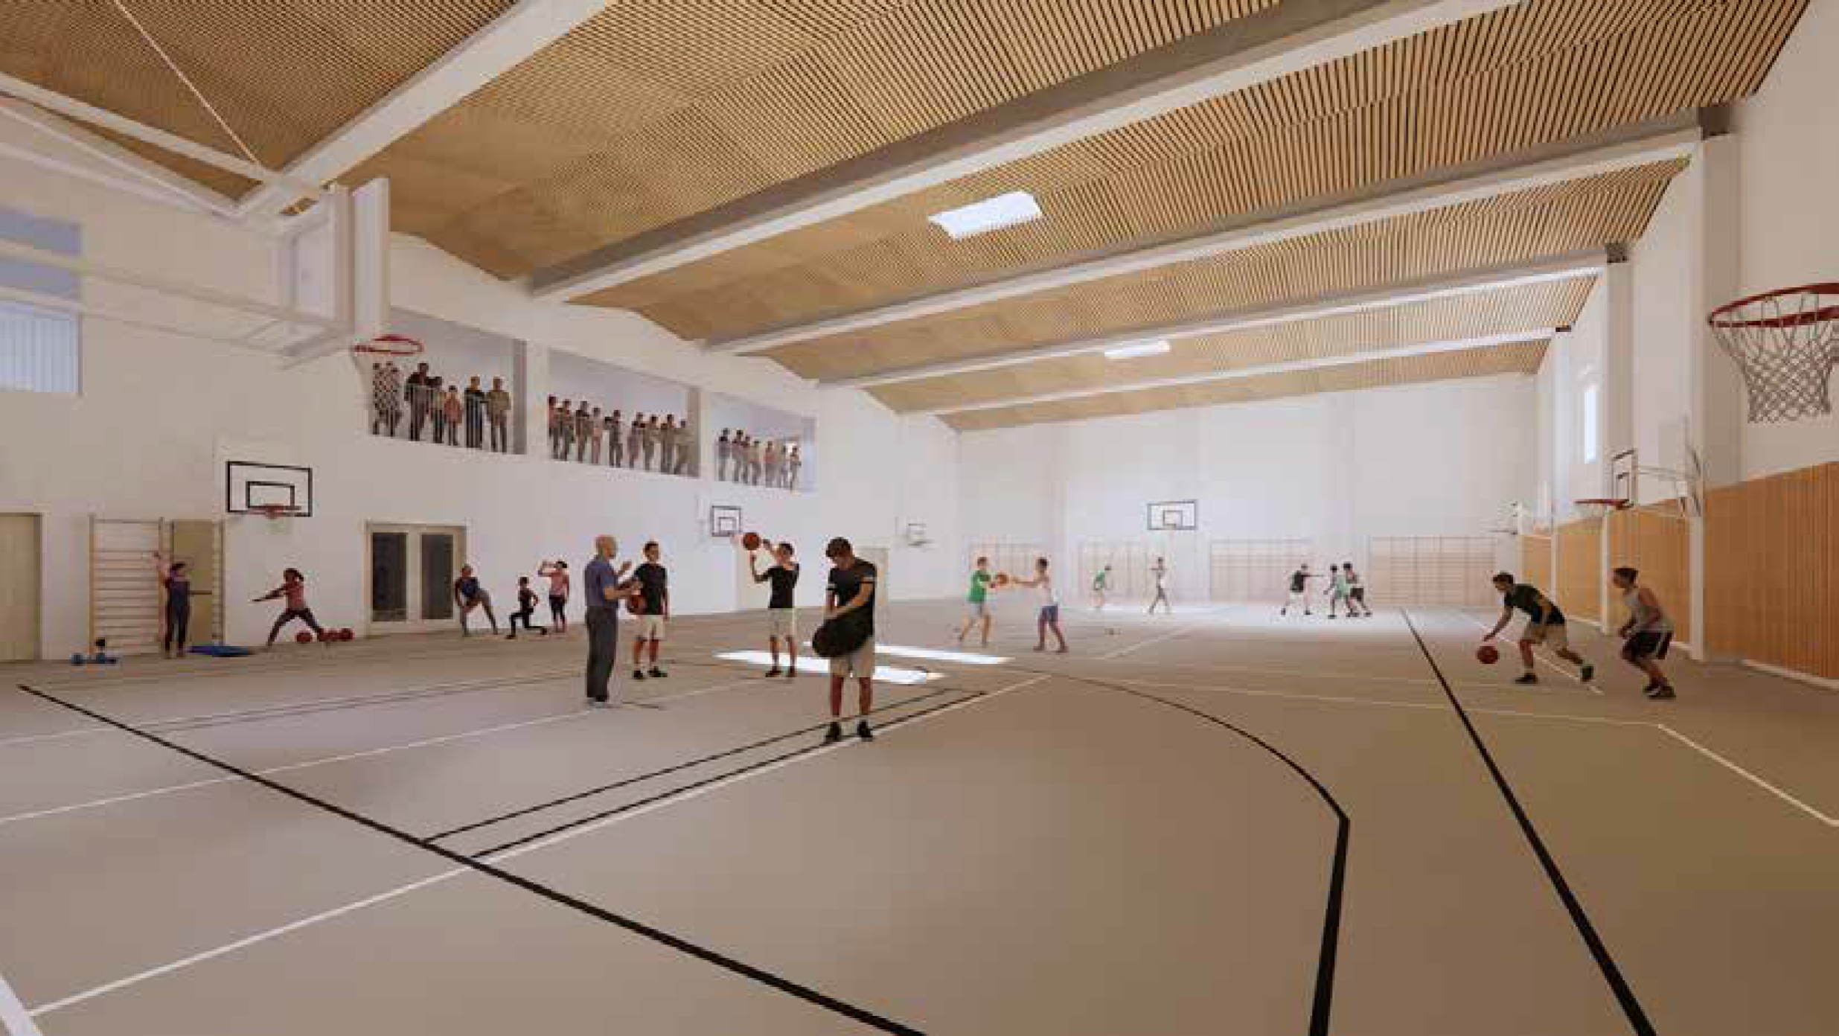
The sports hall, approximately 750 square metres in size, is located on the third floor. Evening users can also reach it via stairs and lift access. The hall has a clear height of eight metres. The third floor also contains teaching facilities for music, biology, and geography.
The top floor, the fourth, houses the ventilation room and a mezzanine opening onto the sports hall.
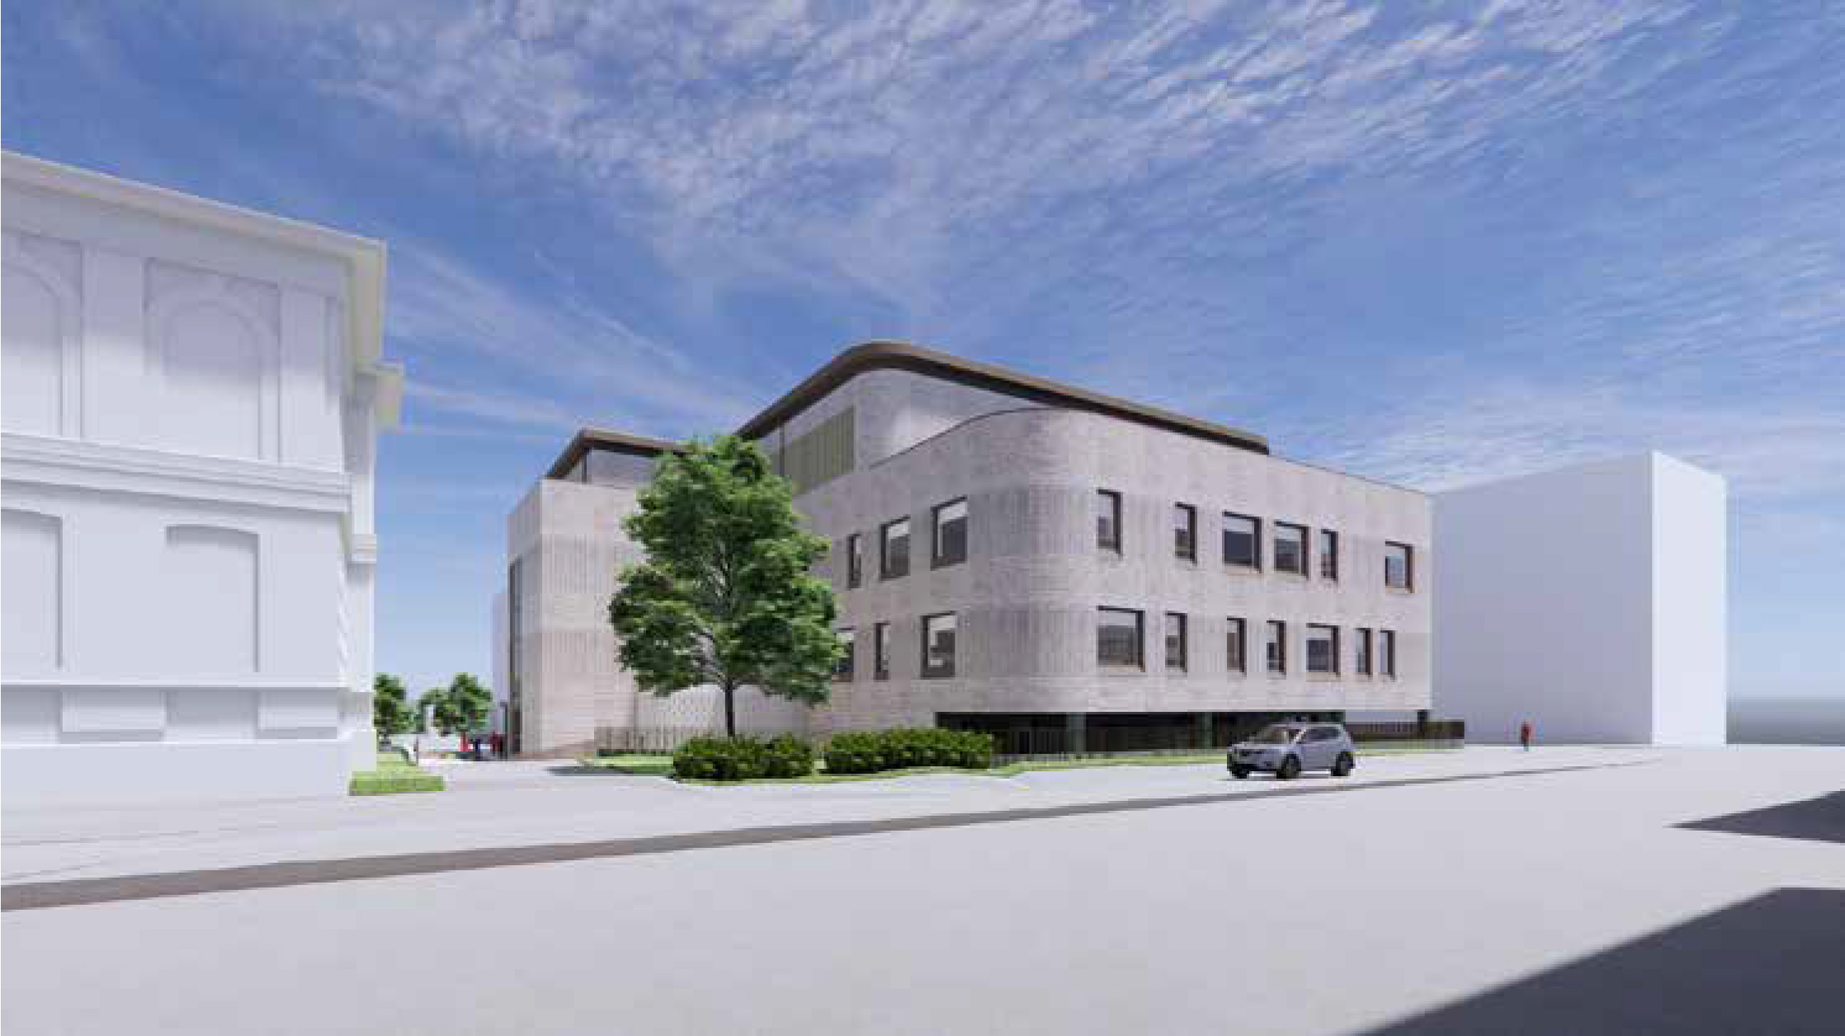
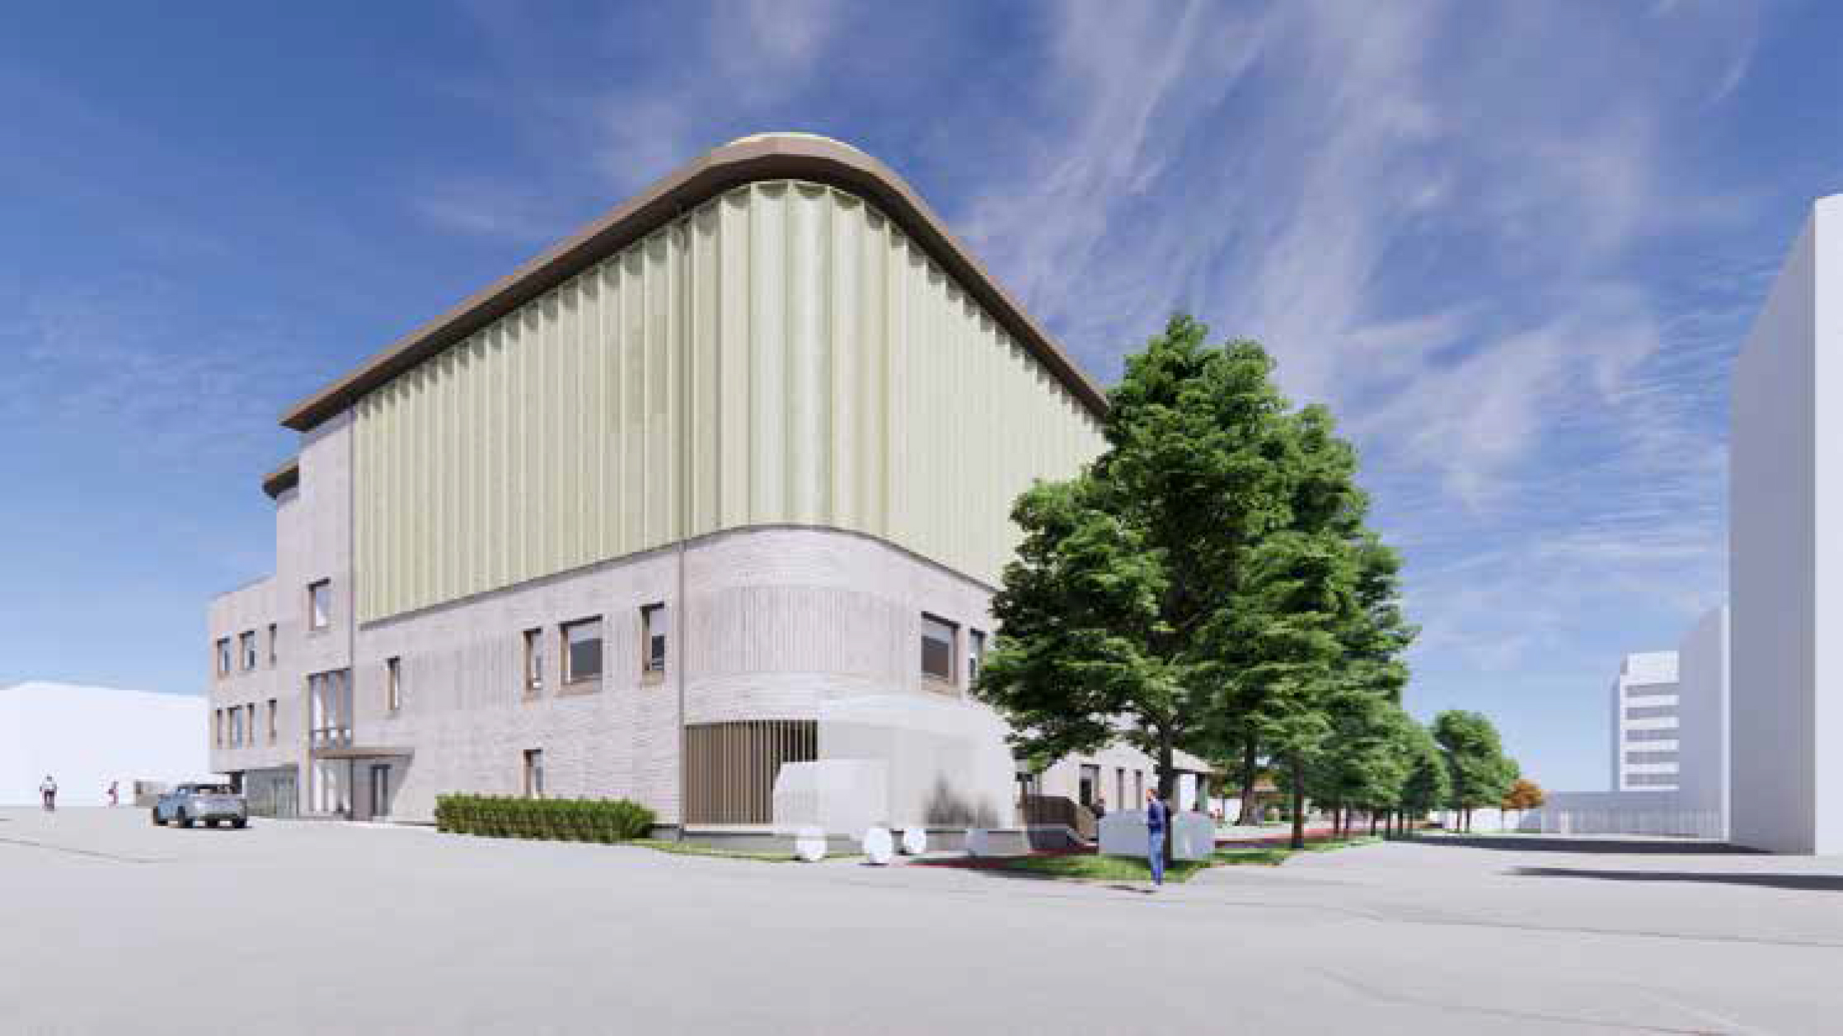
The facade of the new building combines natural white brick with deep green sheet metal.
Kauppapuistikko 22
The renovation will fully refurbish the old school building, completed in 1913, for use by the lower grades of the comprehensive school.
All structures will be refurbished or replaced where necessary, and all interior surfaces will be refurbished or replaced. The protected old main staircase and its associated lobby areas will be preserved in their original form. The facades of the building will be restored and the building services will be completely renewed.
In the renovation, the old building will retain its historic architectural character in terms of its facades and roof.
The building’s existing sports hall will be retained and will also remain available for evening use.
Construction emissions reduced through material choices
For the City Centre Comprehensive School’s new building, the carbon footprint of the construction project will be reduced by using low-carbon concrete elements. The choice of building materials has the greatest impact on a building’s life-cycle emissions, as the majority of emissions (45%) come from building materials and their manufacture.
The carbon footprint target for the new comprehensive school building is 14 kg CO₂/m²/year, while the limit value for educational buildings under the Building Act is 20 kg CO₂/m²/year.